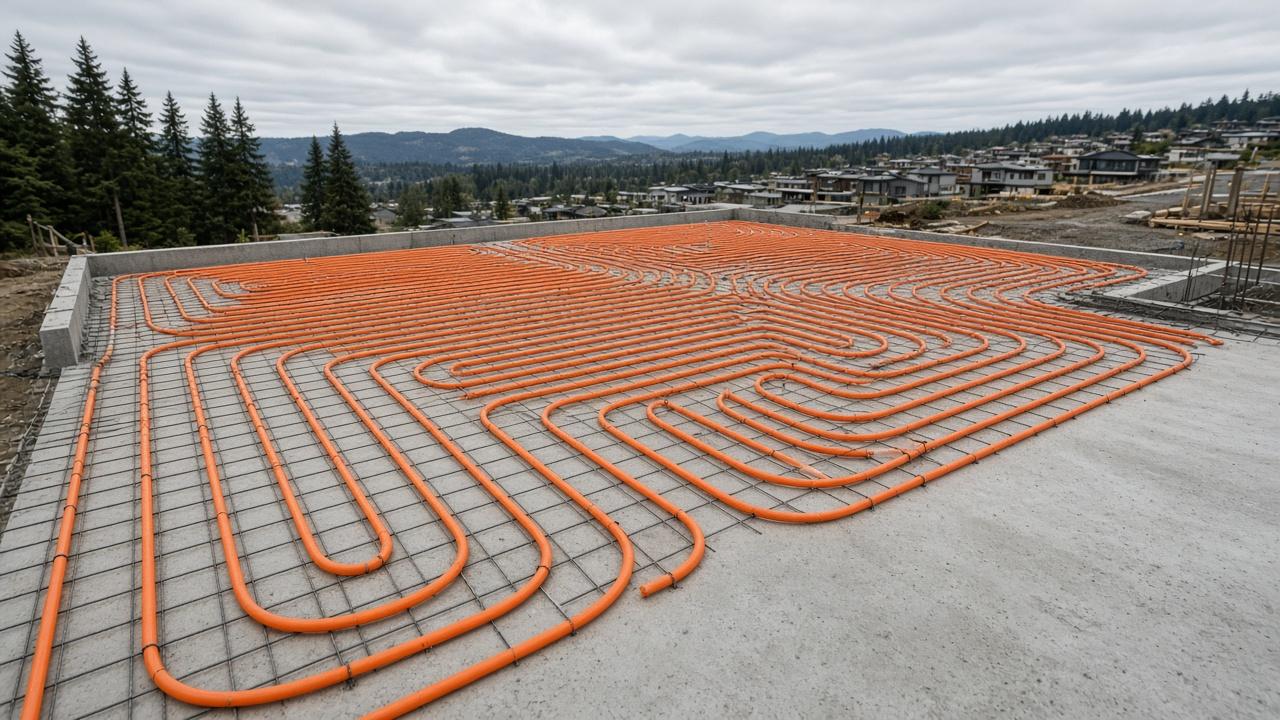
Radiant Floor Heating in Vancouver
Warm floors from basement to living room. Hydronic radiant systems installed by certified technicians.
Radiant in-floor heating is the most comfortable form of residential heating available. Heat radiates upward uniformly from the floor surface — no cold spots, no drafts, no noise. In Vancouver's long, wet heating season, the comfort difference compared to forced-air or even baseboard heat is noticeable from the first cold morning.
Hydronic radiant floor heating — the type connected to a boiler — is a different system from electric radiant mats. Hydronic systems run at low water temperatures (typically 85–110°F), which is ideal for condensing boiler efficiency and eliminates the operating cost concerns associated with electric radiant. Over a heating season, a properly designed hydronic radiant system run by a condensing boiler is one of the most efficient residential heating options available in BC.
We design and install hydronic radiant floor heating systems across Greater Vancouver — in new construction slabs, gypcrete topping slabs over existing subfloors, and insulated panel systems for retrofit applications.
What Radiant In-Floor Heating Involves
Radiant System Design
Radiant floor design starts with a room-by-room heat loss calculation. The tubing layout — serpentine or spiral — is designed to achieve even surface temperature across the slab, avoiding hot and cold spots. Tube spacing is tighter in high-heat-loss areas (exterior walls, large glass) and wider in interior rooms.
PEX Tubing Installation
We use Uponor AquaPEX (PEX-A) tubing with expansion fittings — the strongest connection system available for in-slab applications. No crimp connections in the slab. Tubing is stapled or clipped to wire mesh or polystyrene insulation board before pour, with all loops tested to working pressure before concrete is placed.
Manifold & Balancing
Manifolds distribute hot water from the boiler to individual floor loops. We install manifolds in accessible utility spaces, clearly label each loop, and install flow meters on each loop return for precise balancing. Proper balancing ensures every loop delivers the design flow regardless of its length.
Boiler Integration & Controls
Radiant systems run at low supply temperatures (typically 85–110°F). If your home also has baseboards or fan coils that need higher temperatures, we install a mixing valve station to provide low-temp water to the radiant zones and higher-temp water to the other zones — all from one boiler.
Slab & Gypcrete Coordination
For new construction, we coordinate tubing placement with the concrete or gypcrete pour team. The tubing must be pressure-tested before the pour and kept pressurised during the pour to detect any damage. We attend pours on in-slab systems to verify the tubing isn't damaged by the pour process.
Technical Details
Tube spacing in residential slab-on-grade: typically 9–12 inches on centre for standard insulation levels, tighter (6 inches) near exterior walls. Uninsulated slabs on grade need more tube density to compensate for downward heat loss.
Minimum insulation under in-slab radiant: R-10 is the industry standard in BC for heated slab-on-grade, R-20 recommended in exposed exterior applications.
Uponor PEX-A rated for 180°F/100 psi; radiant systems operate at 85–110°F, giving substantial pressure and temperature safety margin.
Gypcrete topping slabs over wood subfloor: minimum 1.5 inches over tubing. 3/4-inch light-weight gypcrete maintains heat storage and thermal mass for slab-like performance.
Radiant systems have thermal lag — the time from heat call to warmth at floor surface. Properly designed systems with adequate insulation below typically have 15–30 minute lag in slab and 30–60 minute lag in gypcrete.
Thermostat selection for radiant: floor sensor thermostats (Honeywell T4 or equivalent) that read actual floor temperature rather than air temperature produce more consistent comfort and prevent overheating.
Frequently Asked Questions
Is radiant floor heating worth it in Vancouver?+
Can radiant floor heating be added to an existing Vancouver home?+
What type of flooring works best with hydronic radiant?+
How long does a radiant floor installation take?+
Radiant In-Floor Heating Across Greater Vancouver
Vancouver Boiler Installation Co provides radiant in-floor heating services across the entire Lower Mainland. Whether you're in Vancouver proper, Burnaby, Richmond, or out to Langley and Maple Ridge, we connect you with a certified technician in your area.